Warehousing and distribution
HVAC and ventilation for warehouses
A warehouse is an enormous volume with high ceilings and dock doors opening all day. The challenge is not raw capacity — it is getting the air where people actually are.
RBQ licensed
100% commercial
Free quote


Why it matters
Why large buildings behave differently
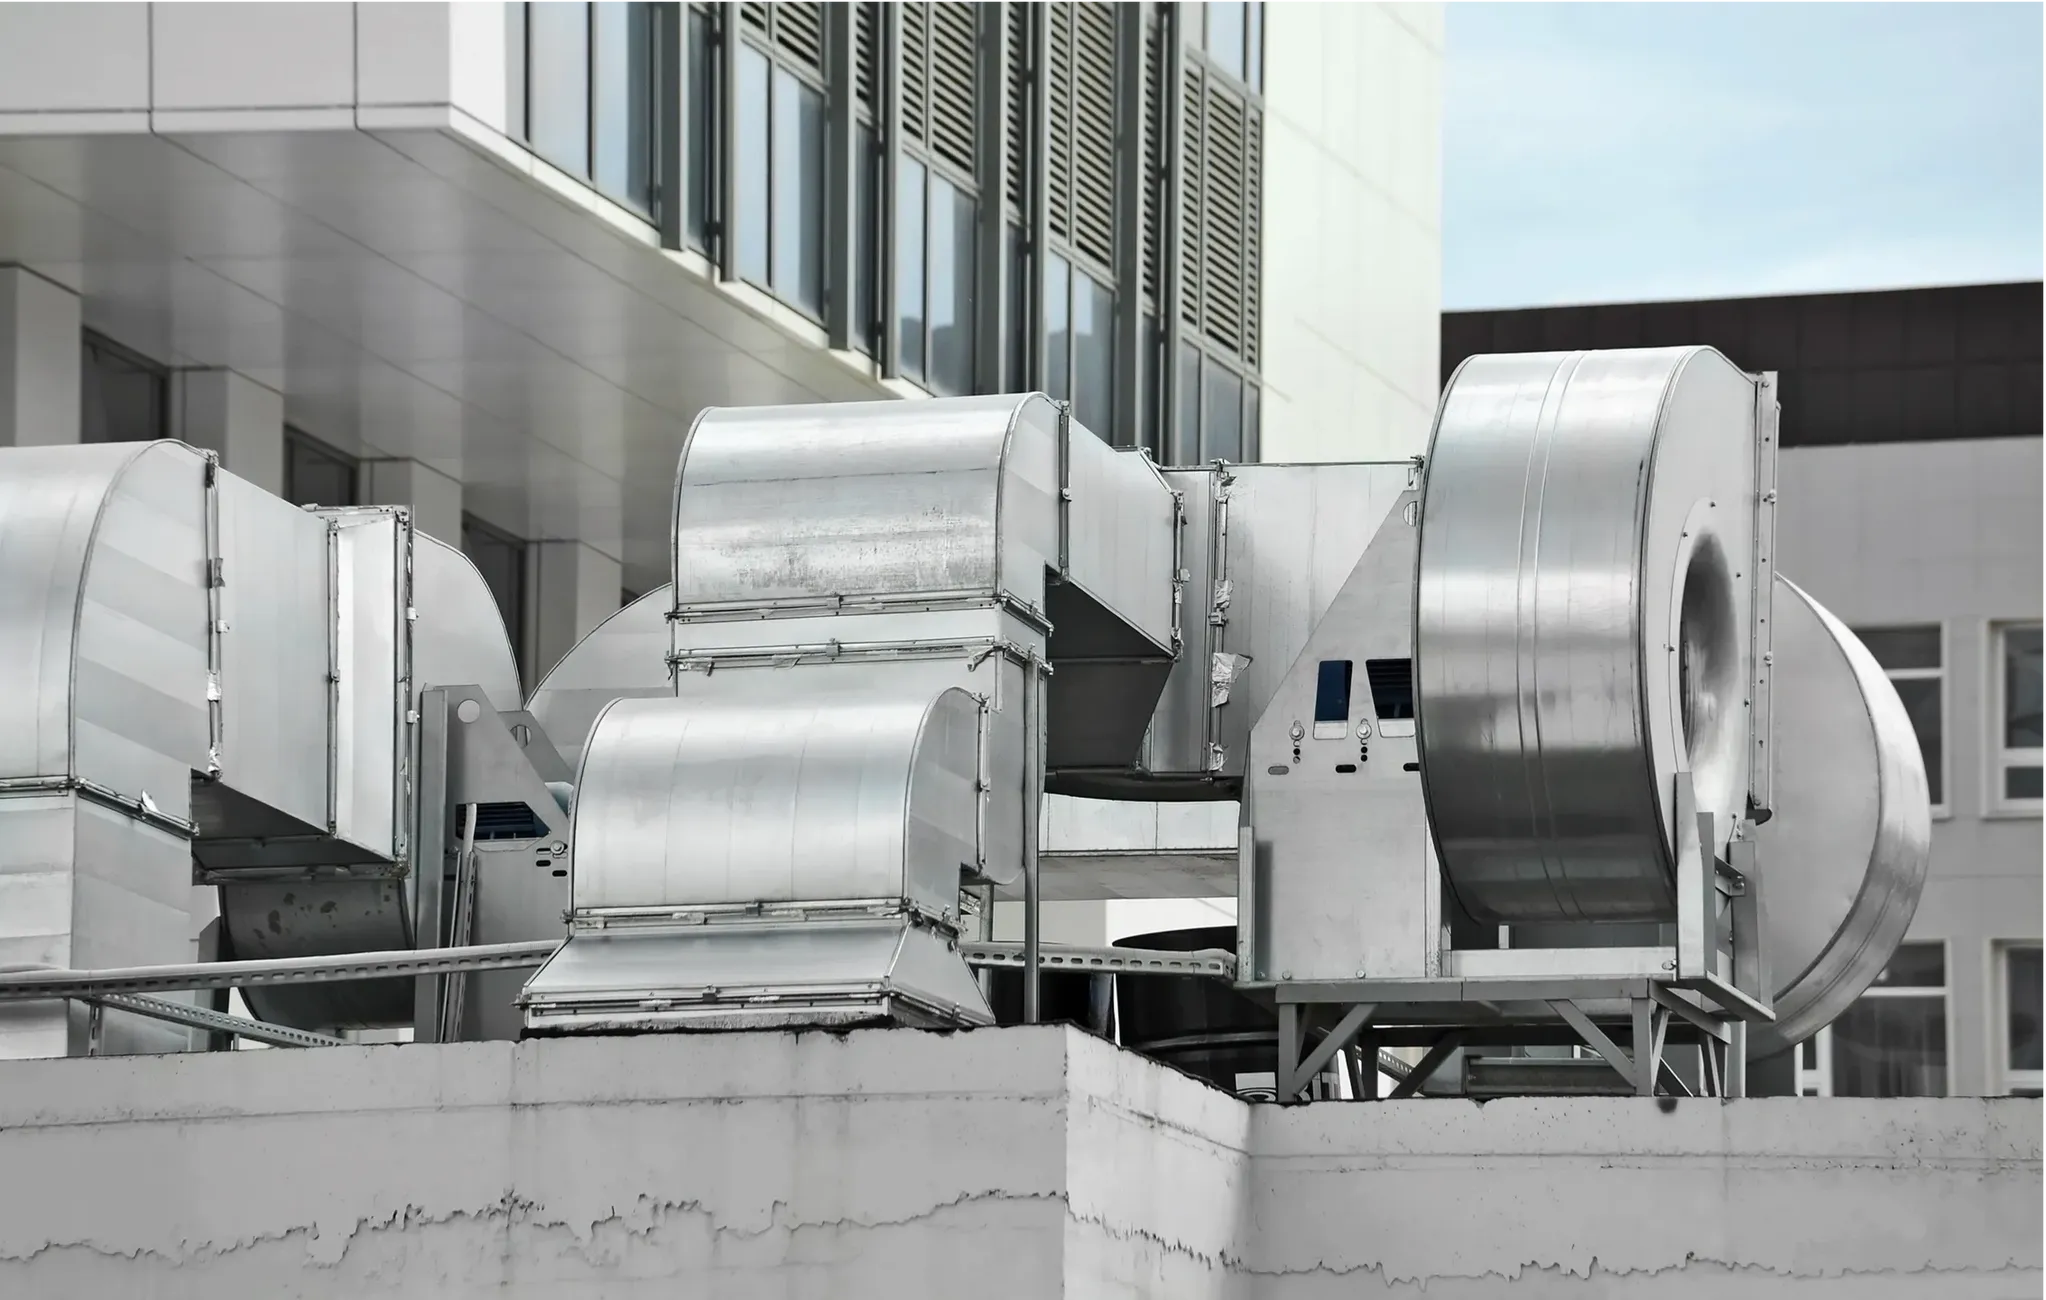
Warehouse problems almost always come from the same place: warm air that stays up high and cold air coming in at the docks.
Stratification
Warm air collects under the roof while the floor stays cold. You are heating a volume nobody occupies.
Dock doors
Every opening lets outdoor air in. Without air curtains or local heating, the dock area becomes unworkable in winter.
Uneven zones
Offices, picking and bulk storage do not have the same needs. One setting for the whole building satisfies nobody.
The system
What we install in a warehouse
The goal is to condition the occupied zones without paying to condition the rest of the volume.
✓ Industrial-capacity rooftop units
✓ General ventilation and high-level heat removal
✓ Dock door heating and air curtains
✓ Separate zoning for offices and staging areas
✓ Ductwork for long runs and high mounting
Our process
From assessment to commissioning
Coordinated with your operations, permits and inspections included
01
Assessment
Site visit, survey of existing equipment, roof access and building constraints. We confirm what is actually there before proposing anything.
02
Design and quote
Sizing, duct routing and equipment selection, then a detailed quote: scope of work, equipment, schedule.
03
Installation
Roof work, ductwork and unit installation, electrical and gas coordination. Scheduled around your operating hours.
04
Permits and inspections
We handle permit applications and schedule the required inspections as part of the project, under Quebec building codes.
FAQ
Frequently asked questions
What our clients ask most often
How much does a warehouse HVAC project cost?
The range is wide, because conditioning 100,000 sq ft in full is nothing like heating a staging area and the docks. We price after seeing the building and understanding what genuinely needs conditioning.
Can you work while the warehouse is operating?
Yes. Roof work interferes little with floor operations; what needs planning is lift access and roof penetrations above traffic routes.
How do you handle 30-foot ceilings?
By delivering conditioned air where the people are and managing stratification, rather than trying to condition the entire volume.
Do you handle ventilation for propane forklifts?
Yes. Internal combustion equipment requires a sufficient air change rate; it is a design input we account for from the start.
What about temperature-controlled warehouses?
We install commercial HVAC and ventilation. Process refrigeration and cold rooms belong with specialised refrigeration contractors.
Go further
Related services
Our other commercial installation pages
Factory HVAC
Process exhaust and makeup air.
Retail HVAC
Stores and shopping centres.
HVAC by industry
All the sectors we serve.
Free quote
Let’s talk about your building
Floor area, clear height, number of docks and which zones need conditioning — with that we can already place the project.
Greater Montreal and the North Shore · RBQ 5844-3979-01 · Commercial installation only
Request a quote
Warehouse and distribution-centre ventilation
A warehouse is a large volume with a small occupied zone, which changes what the system has to do. Conditioning the whole building is usually uneconomical; the goal is to serve the people and products that matter while managing air change and pressure.
Two problems dominate. Stratification pushes heated air up under the roof deck while the working level stays cold. And every dock, exhaust or process extraction pulls air out of the building — so make-up air has to be supplied deliberately, or doors fight you, dock seals leak and heating costs rise. We design distribution and make-up air around the racking layout, dock positions and occupancy, often combining rooftop equipment with destratification.